My amazing 3 hour visit to a London Planning Office
(5th September to secure planning permission for a Granny Annexe – by Richard Grace (updated 26th October and more to come - decision must be given on 31st)

(Not named but may do when application is granted) You can see here how simple this development is!
I often handle planning applications for clients. In
particular when the building needs it – mostly in the case of accommodation
buildings and Granny Annexes. The process helped by our excellent
government-planning portal is relatively simple.
Scale drawings including elevations and notes about material
etc. need to be backed up with written descriptions of purpose, access
statements etc. etc.
Scale location plans have to be purchased annotated and
included. To get through the loop with the relevant local planning office the
required fee needs to be paid in advance.
THEN
The local planning office takes over and vets the proposal
before confirming the start of a timed process leading to pass or fail. Quite
simple wouldn’t you think.
At each stage you are kept informed and it is usually
possible to speak or exchange email with the person in control for the relevant
local authority. I have to say most are very helpful – however:
A recent application was being a bit slow and my client had
a bit of a deadline. His mum was selling her house in the hope that she could
take up residence in a small well-insulated and equipped new building in her
son’s garden. The area had been fenced of and the basic plan is to demolish a
tatty old unused garage and replace it. The impact on neighbours is pretty much
zero and all the adjoining neighbours were contacted and unanimously gave their
support.
I submitted the planning application in mid July, made sure
all the boxes were ticked and that the payment (by card) had gone through.
After two weeks I received a letter at home delivered by the postman (when the
whole process is electronic why am I receiving communication via “snail
mail???)
On telephoning to check on what additional documents etc.
were required I was put in a queue – no not an ordinary queue but a queue
consisting of two days after which I received a call.
Imagine the situation I am on a roof here in Chester
supervising two new guys sawing and nailing when the call came in. OK got the
jest of this - a drawing showing the position of the new building relative to
the existing property and highway (already sent) needed to be to exact scale
before the application could be processed. That evening I did it and updated
the document set on-line + sent an email to the officer in charge of vetting
applications and informed my client of slight delay.
Guess what this process continued every 6-10 days until
September. My client’s mother has sold her house and wants to become
self-sufficient in her new annexe before Christmas.
So time to cut the crap and go visit the planning office –
tooled up (pens, pencils, ruler, computer etc. etc) and prepared to stay until
resolved.
My visit
I drove 240 miles and stayed o-night to ensure arrival at my
appointment for 10.00 am. The first problem I faced that whilst adequate
parking was available for staff customers had to find a parking spot. (Not easy
- however achieved within 30 mins).
On arrival with all my gear I noticed an empty reception
desk and a long queue – eventually a security guard operating an antiquated
computer with one finger dealt with me demanding information they already had
“it had already started to remind me of Dads Army”. Thinking, “you already have
this and I have just driven 240 miles for an arranged appointment etc. I calmly
complied”. There was no invite to a private office and the meeting was clearly
to take place discussing my clients private business in a public area.
It soon became clear that I was being treated as a nuisance
not a paying customer. I asked for clear instructions about what I must do and
just wrote them down as told. During the lecture I was told to consider
altering the access statement at the same time. Using copies of the documents I
had I updated them in line with the instructions given and with the appropriate
coloured pen. Having nearly finished after 5 minutes it was clear that the
person meeting me wanted me to leave and do this somewhere else and post in the
documents – at this point the meeting became somewhat tetchy.
Not to be put off and thinking about my client I changed
tactic and decided to create updated documents on my laptop and continue the
meeting when submitted by email.
No connection available and no wifi password given I
resorted to my ancient orange dongle and stood outside emailing my advisor who
I could see through the window chatting to colleagues in the office.
Having checked successful send operation I returned to the
queue, the security guard returned and started tapping at the computer asking
me all the same questions again.
I explained that I would like to receive a return email that
all was ok and that I would like to leave as soon as I know that the proposal
would be released to a case officer.
During my wait other members of the public with queries like
my own and some with first visit genuine concern and queries were treated to
the same stonewalling incompetent process.
After 15 minutes my advisor (stonewaller) returned with a
triangular scale rule (you know the type people used in the war) and a printout
of my new location diagram. She pointed out that my scaleable pdf file was not
working with her ruler and that some of the notation was a bit small for her to
read. I offered my 4.0 magnifications reading glasses and showed a slight bit
of frustration. It was clear that there was not going to be a solution unless I
did something else.
Taking a step back and muttering under my breath “this place
is like a condom on the prick of progress” I re-started my computer and
enlarged the writing, scaled the submission and went outside, emailed her,
stood back in the queue and went through the process again.
After 2.5 hours it was clear I had eventually worn her down
– the gatekeeper was obliged to show me the gate opening. She made one last try
to get me back in the queue but eventually realising that I had also brought my
sleeping bag, gave in and agreed all was correct.
4 hours later on the way back home I received the
confirmation email (no doubt it was knocking off time for her) and was able to
confirm to my client that eventually the proposal was being allocated to a case
officer. The clock starts to tick now and the planning office is mandated to
give an answer within 10 weeks.
I can only conclude that this planning office does not like
the idea of people wanting to look after their elderly parents in accommodation
ancillary to their own home for some reason I cannot understand. I have kept
all the documents for posterity and will now take this matter up with my own MP
and the MP for the constituency in this story.
Bureaucracy gone mad a condom on the prick of progress a public
service disaster and simply a waste of taxpayers money.
End of rant
Feel free to comment – I swear this is true exactly as I saw
it and experienced it!
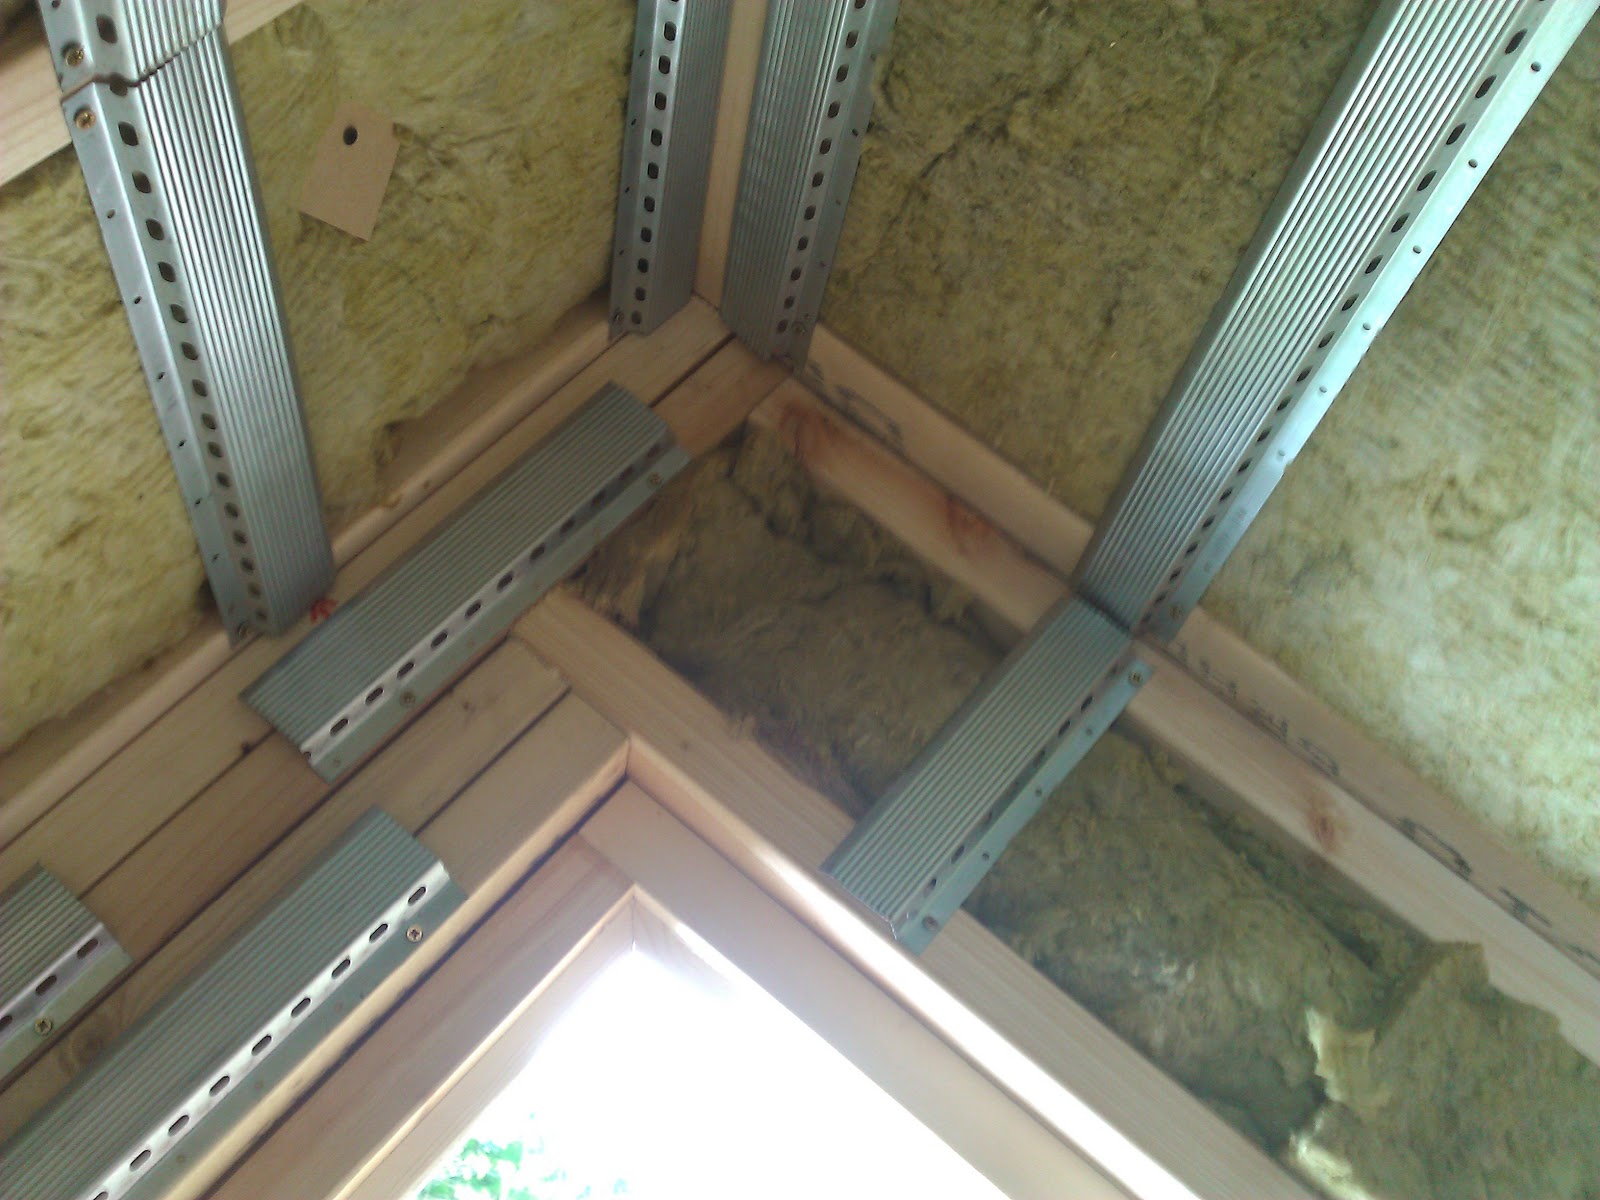
You don't need planning for this - the amazing warm roof meets permitted development rules.
Richard
Update on Friday 25th October
The application was originally submitted on the 4th of June and validated on the day of my visit noted as 5th of September. We are approaching 8 weeks and that is the normal time allowed.
I checked the online page and can see everything but the decision date which to give normal service should be early next week. There is no decision date listed so I phone the council.
Usual service resumed "you will have to wait 2 days for a call back etc etc. etc. etc. Demands for more and more info etc. etc. I keep trying over and over and eventually the music is applied to the phone - I wait 5 minutes listening in frustration to Vivaldis Four Seasons - Great music but I am busy and would rather hear "living on a prayer" by bonjovi!
Eureka - a polite guy comes on the phone and says - Richard the decision is due on the 31st October.
Watch this space will my clients mum get in for Christmas?
Update on Friday 25th October at 19.11
I received an email at 4.24 pm today as follows: (names and authority references removed because I am not sure that leaving them in is legal + the battle is not over)
Dear Mr Grace,
I write in relation to the above application.
As submitted the application would not be considered acceptable as the proposal would be considered a separate planning unit and would not be considered to be ancillary to the main dwelling.
The structure is located in an area which has been self contained from the main dwelling by a fence with 2 accesses to the rear garden of the main dwelling and a separate access onto xxxx. The structure also contains three elements that together would meet the tests of whether this can be deemed to be a self contained residential unit, namely a kitchen, living / sleeping space and shower/wash room.
Therefore as submitted the proposal is considered to be creating a self contained residential unit for which a separate full planning application would be required and this cannot be pursued within this current application as it materially changes the nature of the submission. A new application would be assessed against the criteria for a new residential dwelling such as habitable space, amenity space and parking.
I note it is not the intention to create a new residential dwelling, and suggest that were the structure to be located a minimum of 2 metres from all boundaries, the structure could be considered permitted development and would not require a separate grant of planning permission. You may wish to submit a Lawful Development Certificate to confirm this, but again the use would still be questionable if the three elements were referred to above, a Lawful Development Certificate may not be issued in these circumstances.
I will therefore recommend the application for refusal unless you advise that the application is to be withdrawn. Should this be the case please email xxxxxxxx quoting the above reference number confirming of you wish to withdraw the current application on or before Wednesday 30 October 2013, as the decision must be made by Thursday 31 October 2013.
I do not consider that the proposal can be amended to be made acceptable as the proposal is considered to create a separate planning unit due to its location and self containment from the main dwelling.
I will be on leave from 28 October until 4 November, however if you have any questions please contact my Area Planning Manager, xxxxxxx at xxxxx alternatively he can be contacted through our contact centre, who will log a request for xxxx to call you back. Our Contact Centre is open from 9am to 5pm and the telephone number is xxxxxxx
Please note the advice in this email constitutes informal officer advice only and is offered without prejudice to the formal decision of the Council on any current or future application(s) you intend to make.
Yours sincerely,
xxxxxxx
Planning Officer
xxxxxxxx
Development Control Department
At 19.01 today I advised my client to give me authority to withdraw the application (we are not finished yet)
I am fuming - my access statement available publicly until the 28th and available from me on pdf right now - said clearly this was an annex to the main property and more importantly the words "There is no intention of renting this new structure commercially or splitting the plot for separate sale" were written in my own handwriting and signed by me after taking advice on my visit.
What is going off - this is a perfectly suitable proposal agreed by neighbours for a family with great family values being blocked by a dictatorial planning authority for no reason. Who leave it right to the last minute and then the case officer abdicates by email two minutes before taking leave.
Watch this space - the story is not over.
Here is the access statement (one of the most important bits)
It simply could not be clearer that there is no intention of developing a "separate self contained residential unit" unless anyone else knows how to make this clearer the planning authority are simply wrong!
As a result my clients mum will not be spending Christmas with her family. How sad!
Update on Saturday 26th October at 11.53am
After sleeping on this I have decided to make one more try to appeal to the better nature of this planning department: (text of my email sent here)
FOR URGENT ATTENTION OF ***** (The planning director) (autoresponder has confirmed receipt)
****
I do not fully understand the reason for **** recommendation.
This is a genuine case of a close family wanting to look after their elderly relative close by whilst allowing her independence of living to last as long as possible.
The building is not an independent unit it is ancillary to the main property and I understand that revised council tax will be due if assessed.
The current news is that families are being encouraged by our government in particular I have followed the guidelines being issued by Eric Pickles Communities secretary. Even this morning there was a related debate on Radio 5 Live about the move towards helping families in the case of elderly relatives needing care.
As advised at my visit to your office I made it clearer on the access statement that the building "in no way was intended for commercial rent or splitting the plot for separate sale". To me this means "this is not an attempt to create an independent living unit" These were the words advised by your department and fully understood by myself and my client.
Before making the application my client had under my direction significant consultation with the neighbours who were all genuinely supportive. At these private consultations all were shown my plans and drawings for the project. There were no objections.
I truly believe that this is a development which should be allowed in the spirit of encouraging families to look after their elders. It seems understandable and sensible that **** mum should be allowed to stay with her son with some independence but in close proximity where she can receive first hand help and support from her own family.
I believe that you can add conditions to a granting of permission and as I have clearly explained its purpose I ask that you should re-consider the recommendation and allow this family to do what is best for them as a close unit.
You can contact me by email at this address or call me on 01244 679502 any time. (my mobile number is also listed below) I have found it somewhat difficult to communicate with your department although I can understand that you are all busy the 2 day phone back appointment system is sometimes a bit difficult. Now it seems unfortunate that **** is on leave and I cannot communicate with her direct.
From my own point of view I too am busy in my small building business
I specialise in design and build of bespoke Garden Structures and many of our projects are of a similar nature. I always advise clients that if a building which is essentially ancillary to the main property will be used for people to stay (mostly elderly relatives and youngsters returning from uni etc.) it should be cleared with the local authority planning department by obtaining the appropriate permissions..
Without this clearance there are two issues:
1. the financial risk involved to the family
2. the potential stress to the family should there be any authority or neighbour issue about development which is used for people staying.
Most of my applications of this type are approved. In this case I see nothing unusual about the plot and certainly there are no neighbour issues in fact the neighbours are genuinely supportive.
Please take one more look at this application and let me know in a way which is more understandable to myself and the family involved.
I am sure that if your reasoning is understood it would be better to withdraw the application rather than risk a rejection added to the property register. But right now I am asking you to reconsider and recommend approval on the basis that this is the correct and most human thing to do.
Richard
Monday 28th update 7.33pm
No reply! No call! (today)!
Thursday 7th November
Must be nearly done:
Received this and sent reply:
Dear Mr Grace
Thank you for your email. As you know, **** is on leave this week but spoke to me about this application last week.
I have to concur with the way that **** has approached the consideration of this application, and note from experience of other applications to create ‘similar’ accommodation that they have generally been proposed in extensions that are physically and functionally attached to the main house.
Looking at your current proposal, it seems to the Council that the development will be capable of complete self-containment including all the requisite elements for a dwelling house yet not meeting the Council’s normal housing standards, with the site physically separated from the remaining parts of the site curtilage by a fence with a separate independent means of access from the return elevation in ***** ****.
As such, and on the basis of the information in front of the Council at present, it seems that this development would appear as a self-contained unit of accommodation created within a new planning unit. Whilst I understand your point concerning conditions, it is our view that such conditions would not overcome the concern regarding harm in this particular case.
I look forward to receiving your response and confirmation that the application will be withdrawn.
Yours sincerely
****
My Reply Nov 4th (still no reply to this)
***
Re ****
Thanks for your email. The separate access to the road is not required and neither is the fence. So I guess it all hinges on the issue as to whether this a development of a new self contained unit of accommodation. The answer from us is that it is not.
The purpose of the development is ancillary to the main property and is not intended to become a separate dwelling unit. It is a Garden Building of high quality where **** mum will be able to stay and be looked after by her family. An Annexe to the main property not a separate dwelling unit.
I guess this has become a battle of words i.e. what is it that we want to develop. What is it called and what facilities does it have. I guess we could take out the plumbing and put in a hosepipe and a bucket if that helps. Also we could take out the worktop / kitchenette and a kettle on a table would do the job.
We are happy for you to attach conditions making it very clear that this building is for purposes ancillary to the main property or whichever way you wish to word this.
I really cannot understand why this proposal is being recommended to be declined. Is this something that is not allowed as a policy in **** because there are such annexes all over the country?
Richard
Note:
I have printed all 96 pages of the appeal process document for study.
Do I have tenacity or what!
Watch this space
Update Nov 16th (my email has not had the courtesy of a reply) - Try again!
****
I have not had a reply to my previous email dated Nov 4th
Is **** back from vacation and does she have my email?
I note there is no date for decision set yet and I am still expecting that this application will receive approval.
Richard
I have had time to read all 1997 pages of the appeal process guidance and think that appeal is the route to go if this application gets turned down. There is little possibility of my clients mum getting settled in before Christmas now - but you never know!
Watch this space
22/11/2013
Received this:
Dear Mr Grace,
I can advise you that at present we are reviewing the above application in respect of the relevant case law and other material considerations. I will update you further as soon as I have additional information.
Yours sincerely,
**** *****
Planning Officer
London Borough of *****
Development Control Department
Looks promising - I replied immediately with thanks and sending again all my contact numbers + pointing out I am working close by at this time etc.
Case law things I don't understand sounds like lawyer stuff (a bit parasitic) what I am interested in is that Gary's mum can live close to her son and family where she can get best care and quality of life!
Here's hoping for a happy ending - Richard
11/12/2013 - update
Nothing yet but it would make a happy ending - I just sent this:
******
Could we please have an update before Christmas on 184 Church Hill Road. It would be great if Gary's mum could get a positive answer.
Do you need anything else from me?
Richard
(It's difficult to believe but all true) The planning authority are well outside their timescales and my client is being disrupted in basic life planning..
I am simply behaving like a "dog with a bone" !
7/01/2014
My message to the client - a bit late but a very happy ending!
YES - I am very sorry for the length of time it took but I have taken this as a sort of personal battle - I do possess tenacity, usually I know who the winner is going to be but in this case I admit to periods of doubt. This morning after 32 minutes on the telephone to **** council 10 of them waiting in a disorganised que I completely and utterly lost my rag. I said something like "if you play me any more f'ing Vivaldi I am not sure what will happen next". The operator read from a script saying "I am sorry Mr Grace but I have my supervisor and my manager listening to this call and I am required to terminate it"
She did and this afternoon I received the approval email. (including not 1 but 2 apologies).
I have accepted and the planning is now granted. (subject to the conditions below)
The fence line between the main house and the detached garage would need to be removed.
Conditions would be imposed to ensure that the proposed detached building remains ancillary to the main dwelling and at no time becomes a separate self contained residential unit.
What a result!
So the answer is yes the project can go ahead.
This mega blog post has ended - next post 2014 trends already part prepared and planning issues will never be the same (you can win with tenacity)

Oh! update a bit late but here is a photo done!

Richard


 there wasn't much room here!



 Cedar Shingle at 28 degrees